Porduct Details
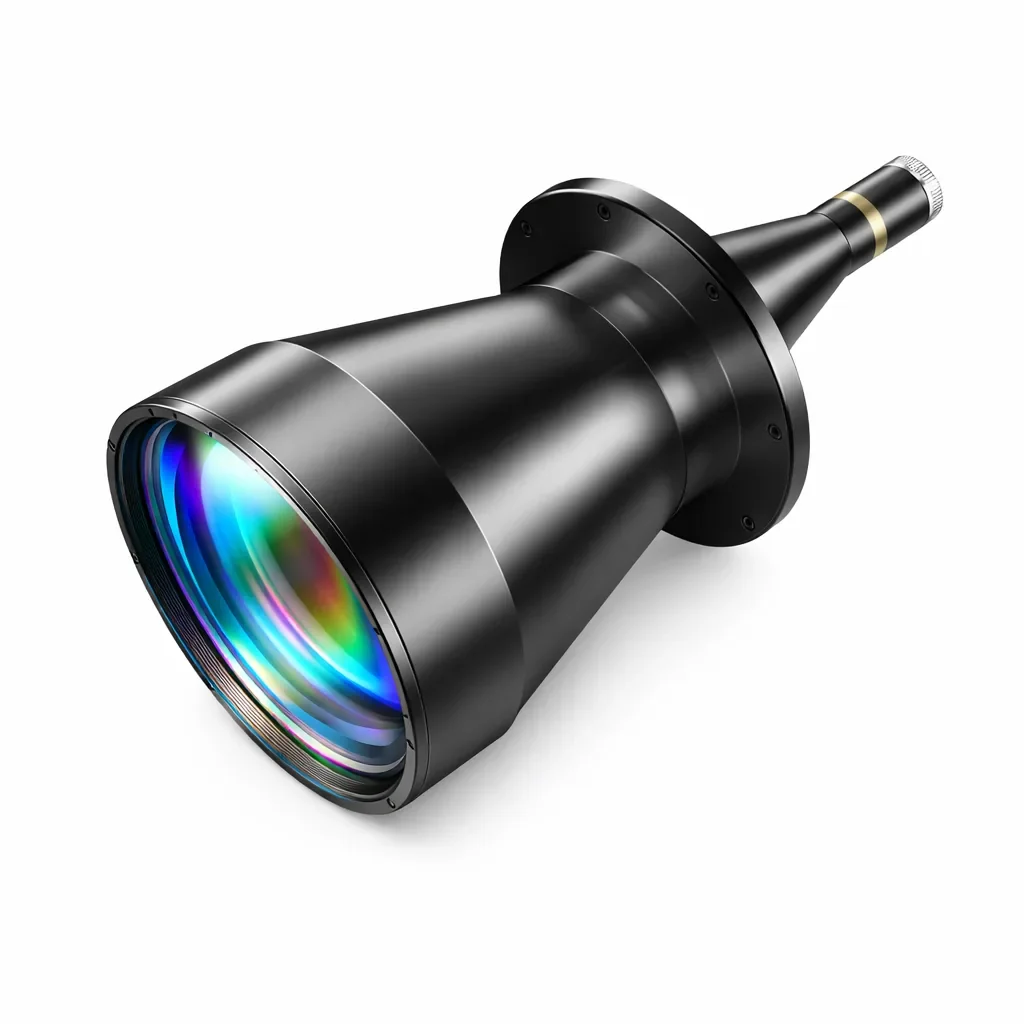
12nm Repeatability Chromatic Confocal Displacement Sensor
High-precision confocal displacement sensor for non-contact distance, thickness, surface height, and position measurement in automated inspection.
SKU:
Product Overview
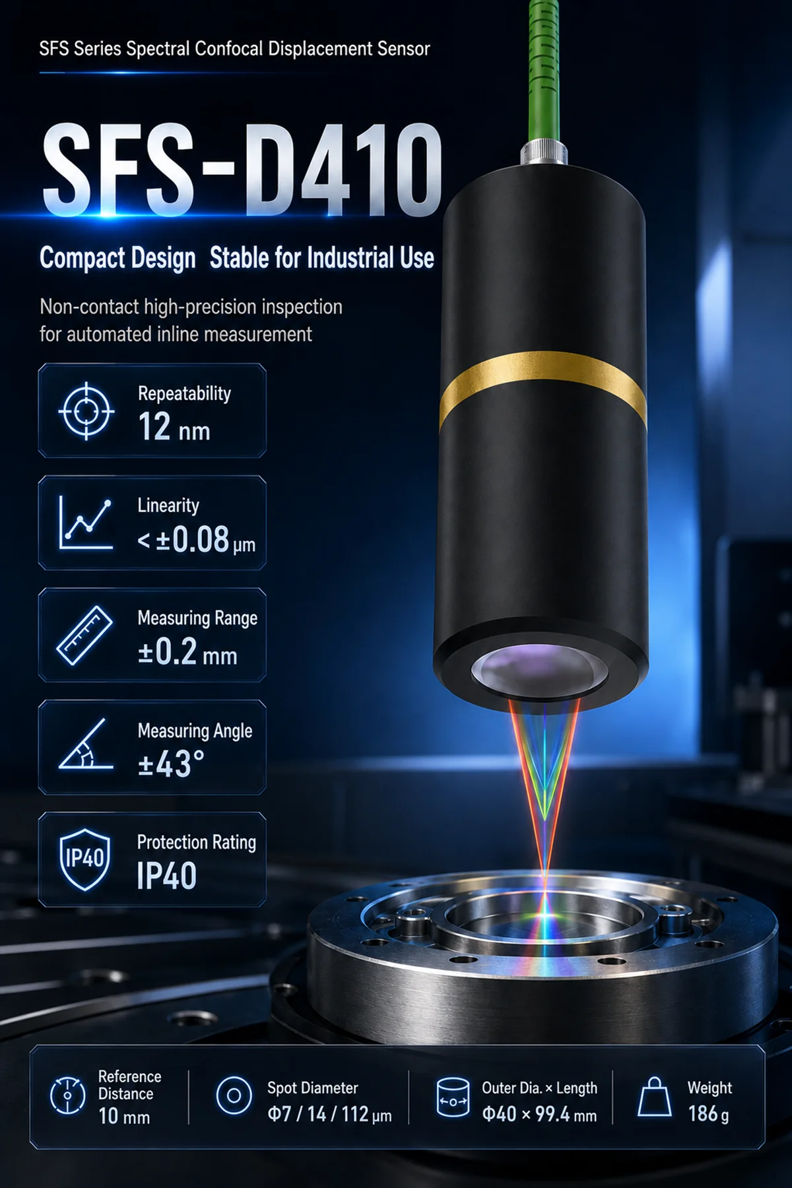
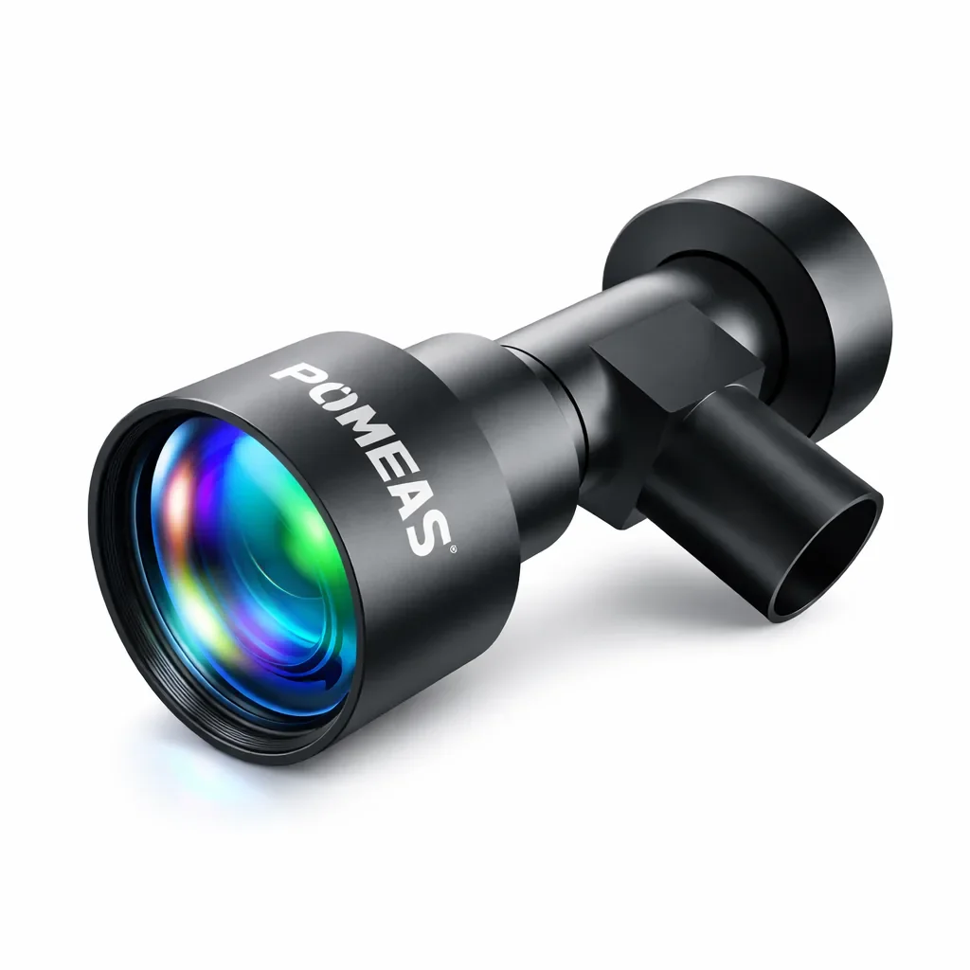
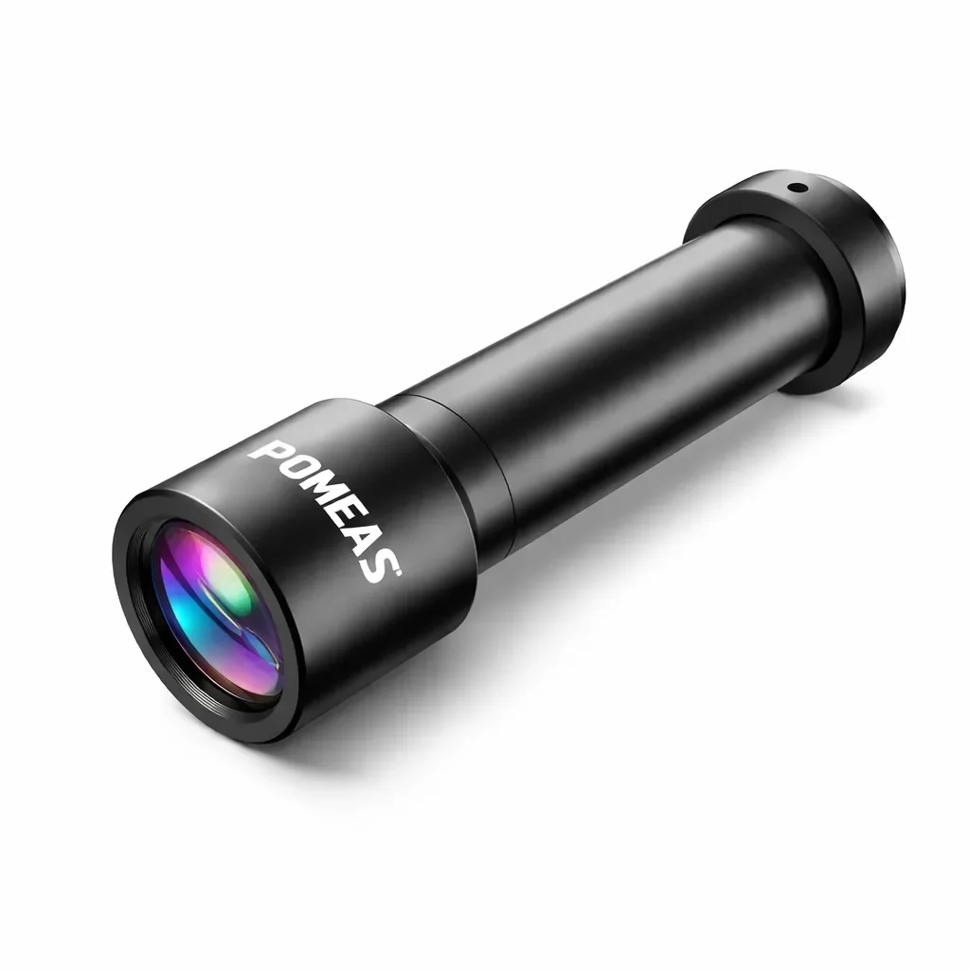
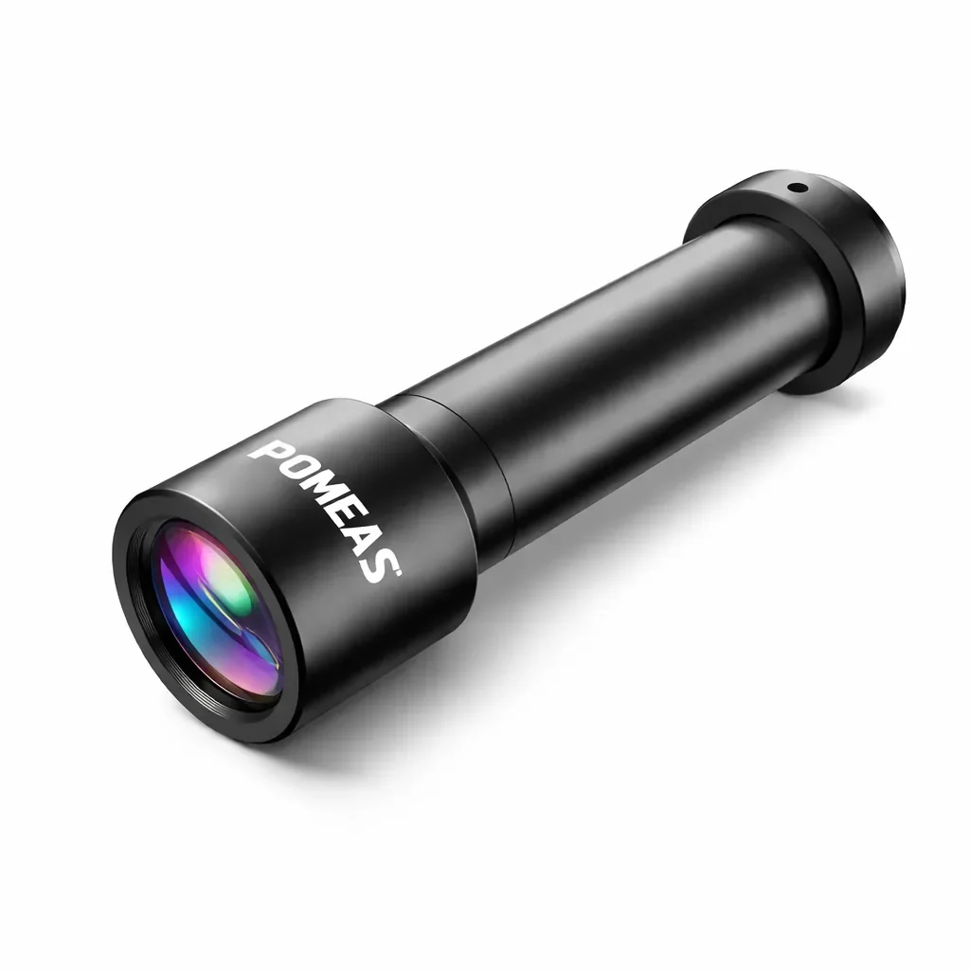
The SFS-D410 confocal displacement sensor is designed for high-precision non-contact measurement. It is suitable for distance measurement, thickness inspection, surface height detection, and position measurement in automated inspection systems .
Key Features
• High-precision non-contact measurement
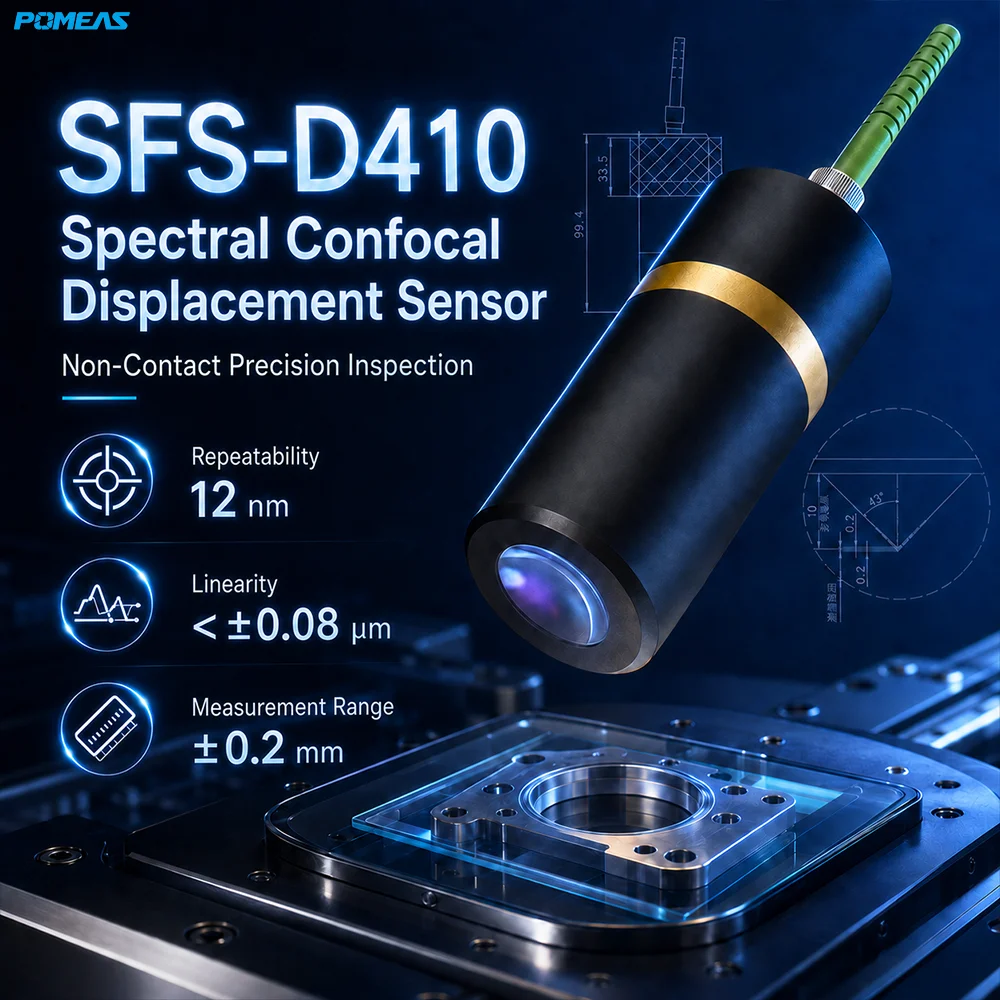
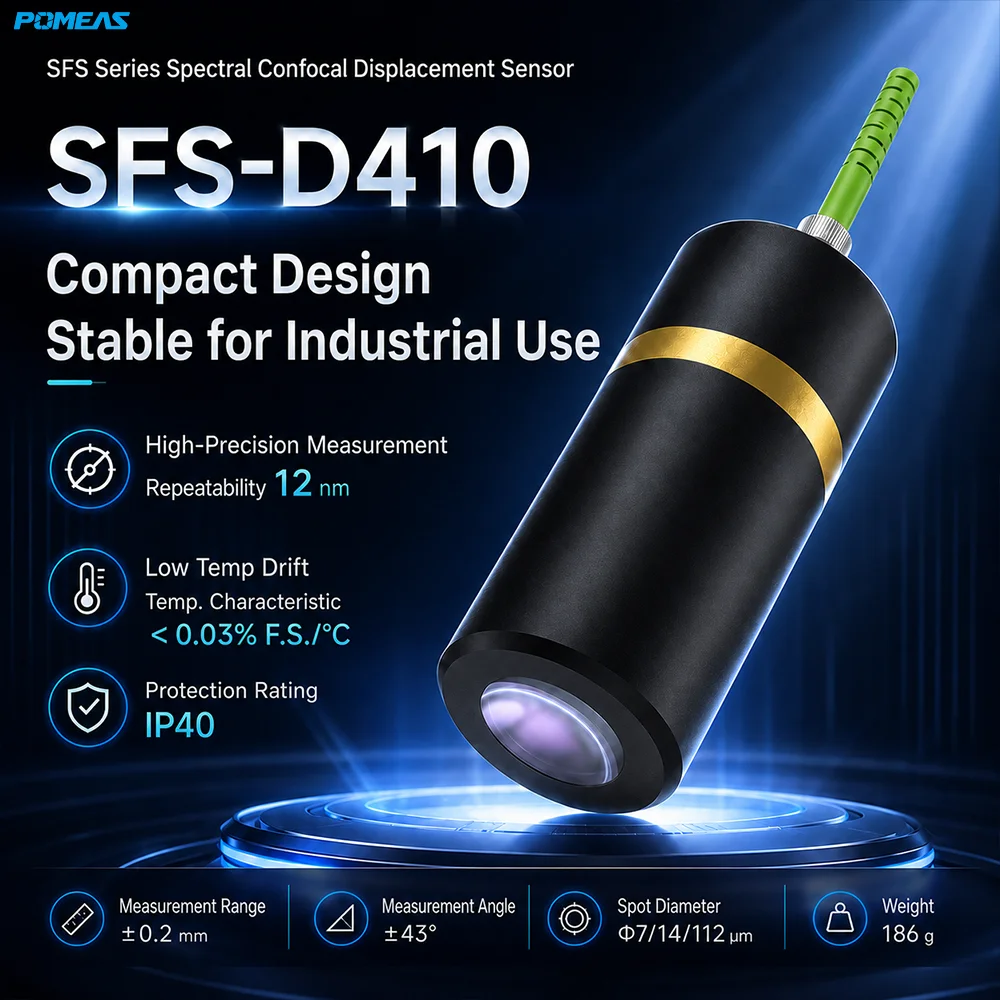
• 12 nm repeatability for stable inspection results
• ±0.2 mm measuring range
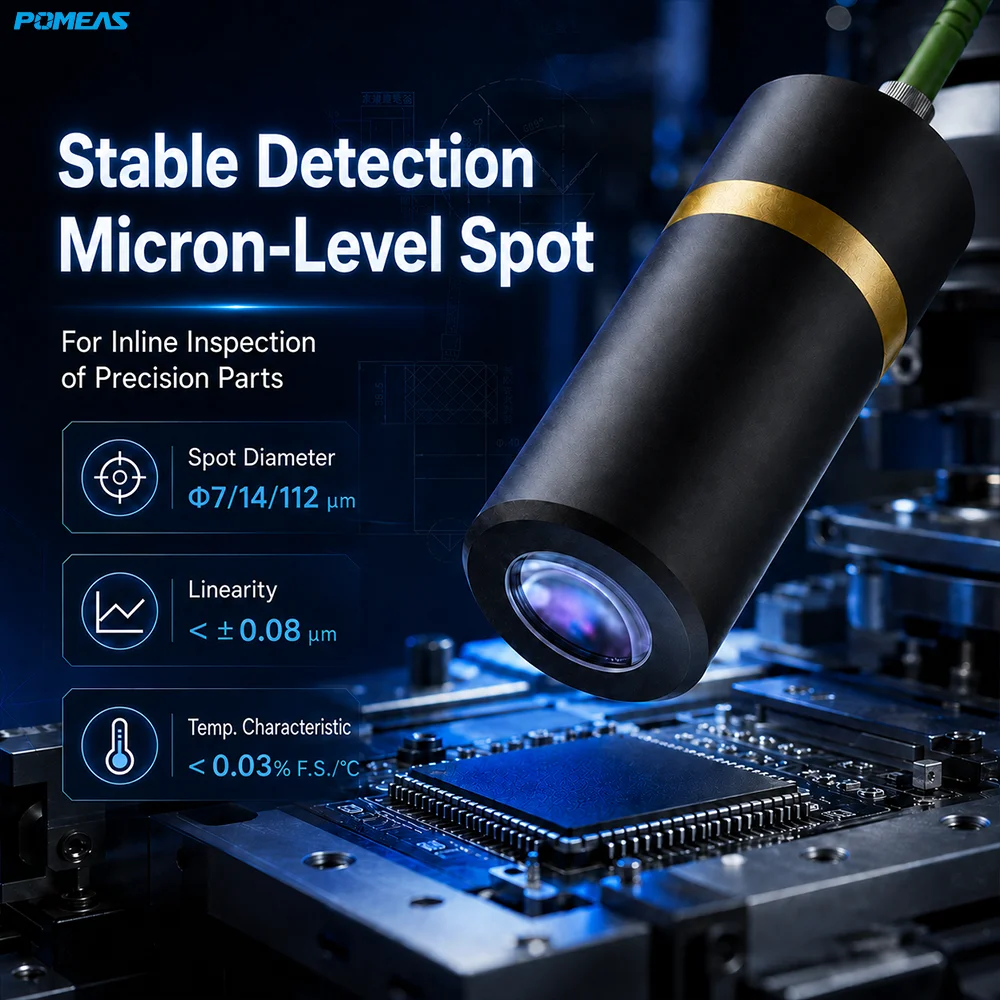
• Excellent linearity error of <±0.08 μm
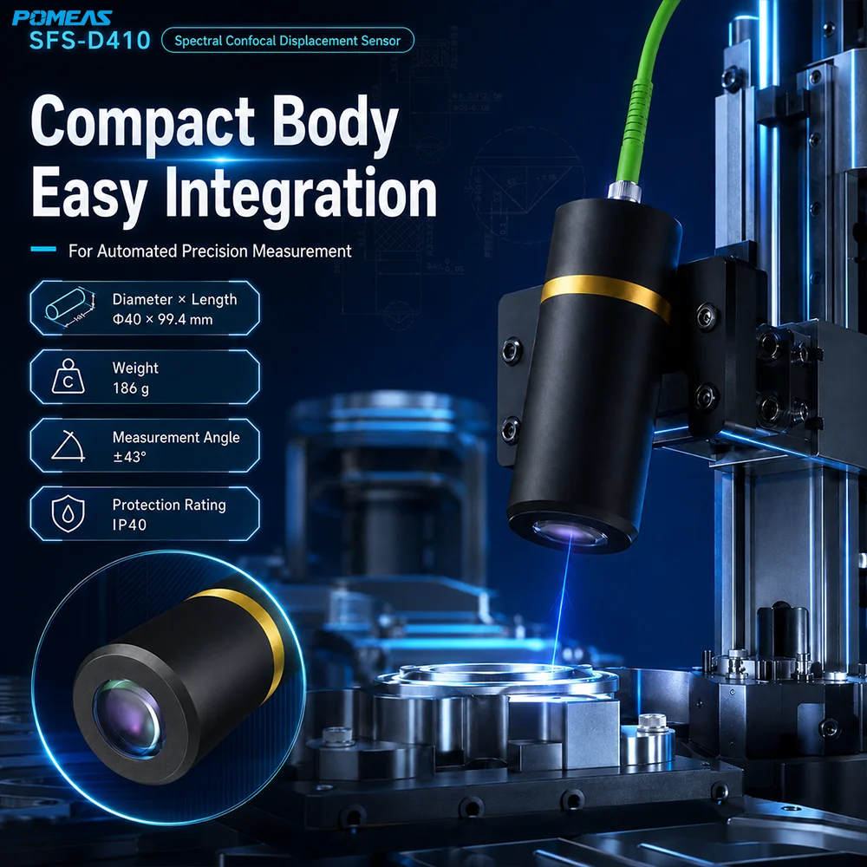
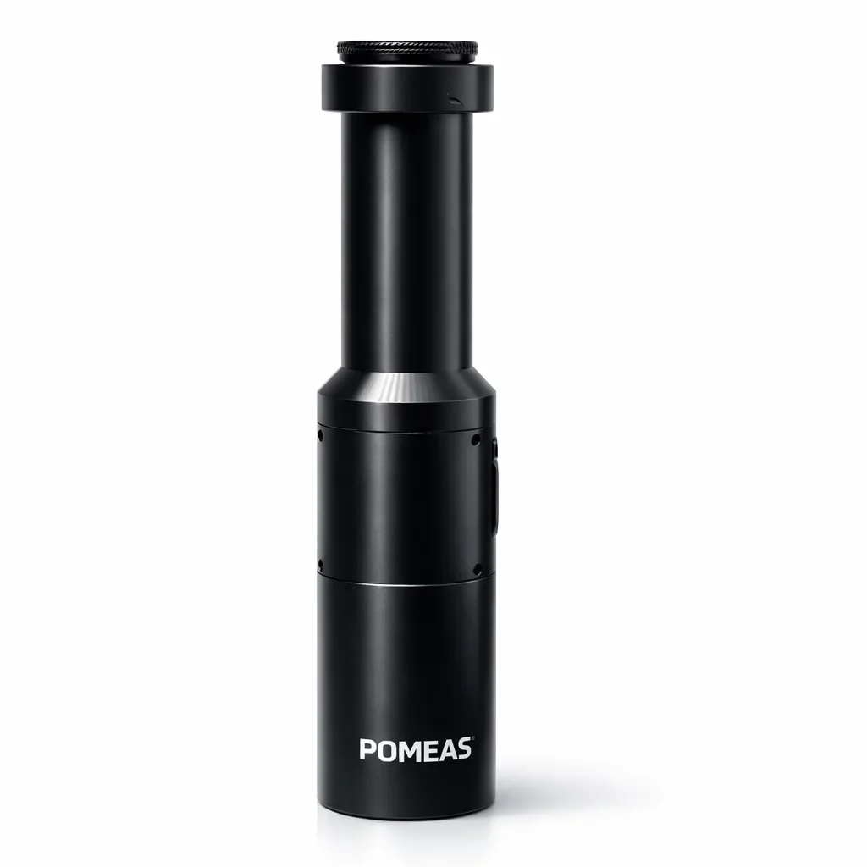
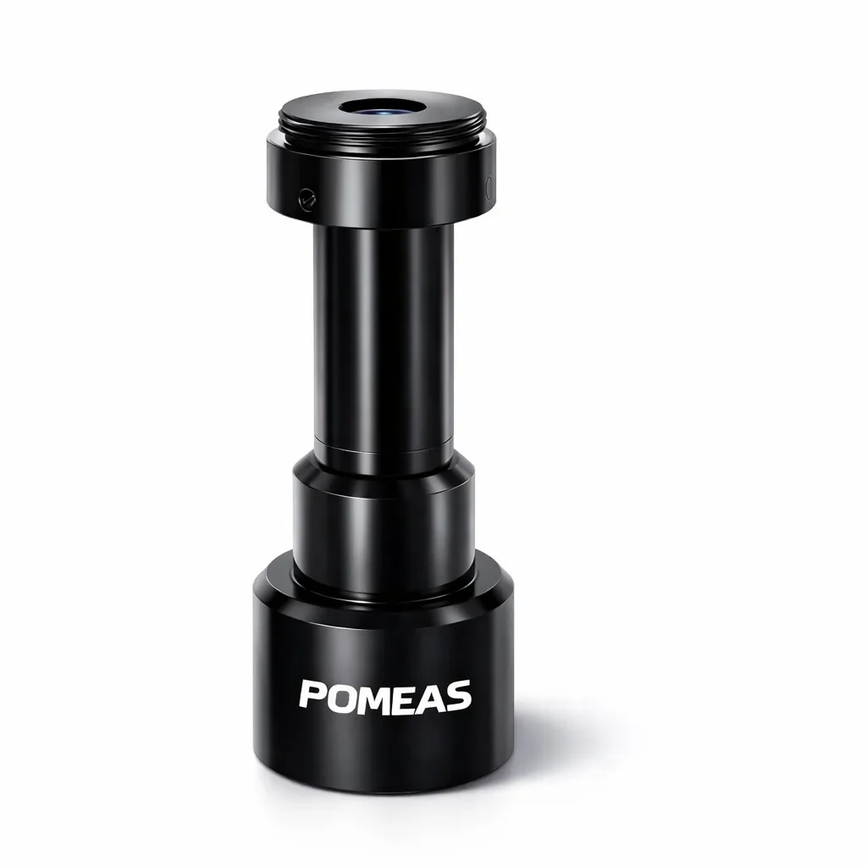
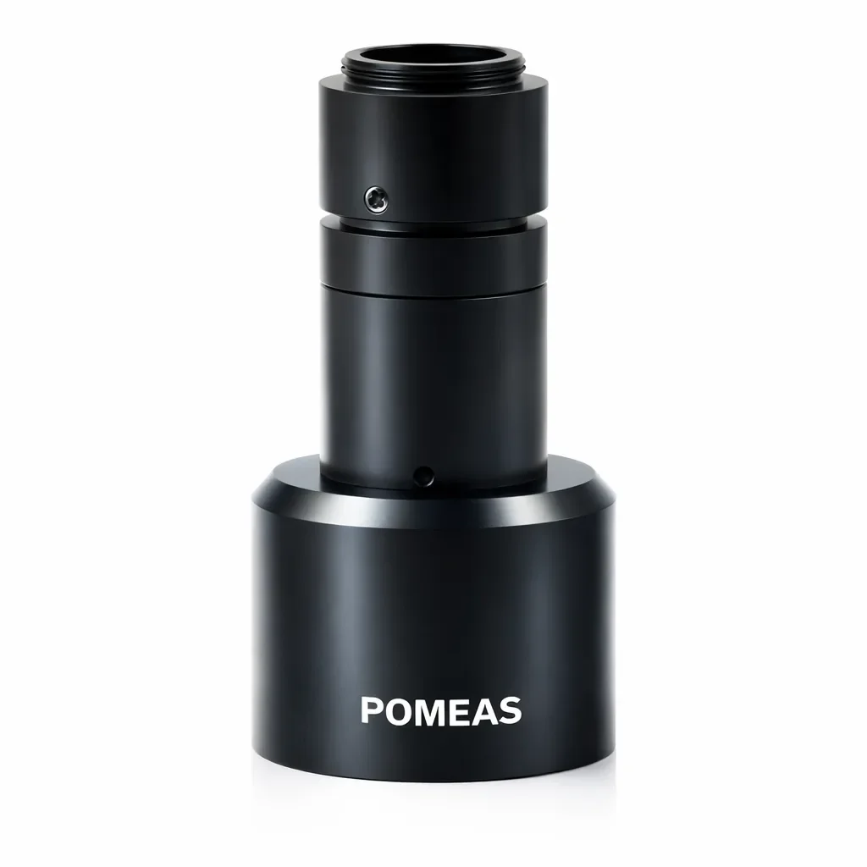
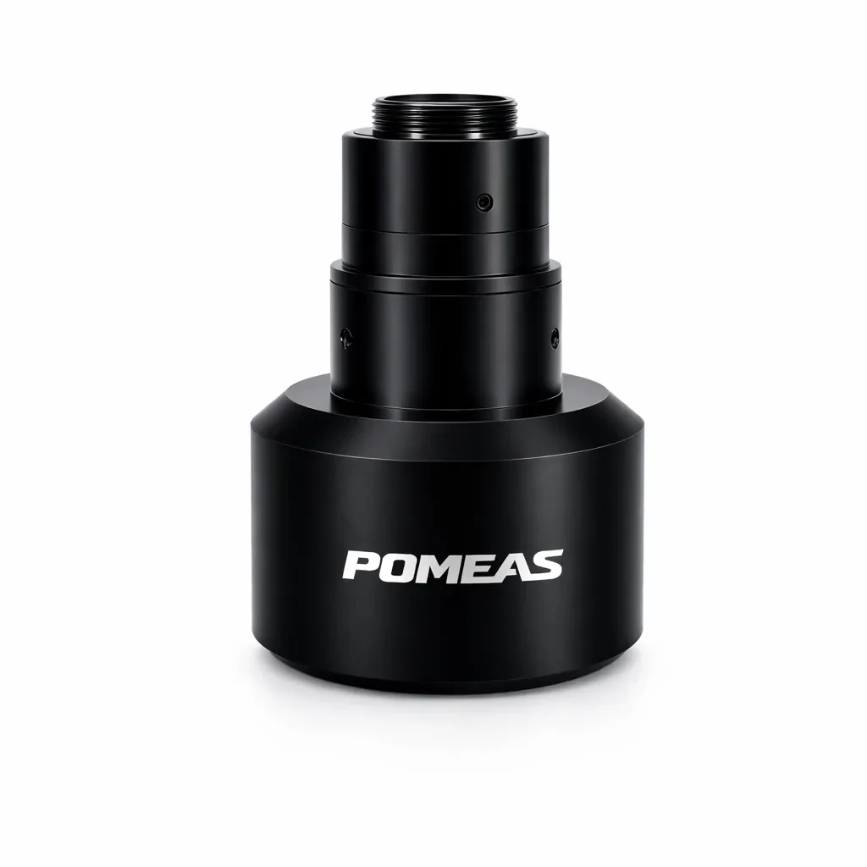
• Compact cylindrical design: Φ40 × 99.4 mm
• Suitable for automated precision measurement systems
• Ideal for distance, thickness, height, and position inspection
Applications
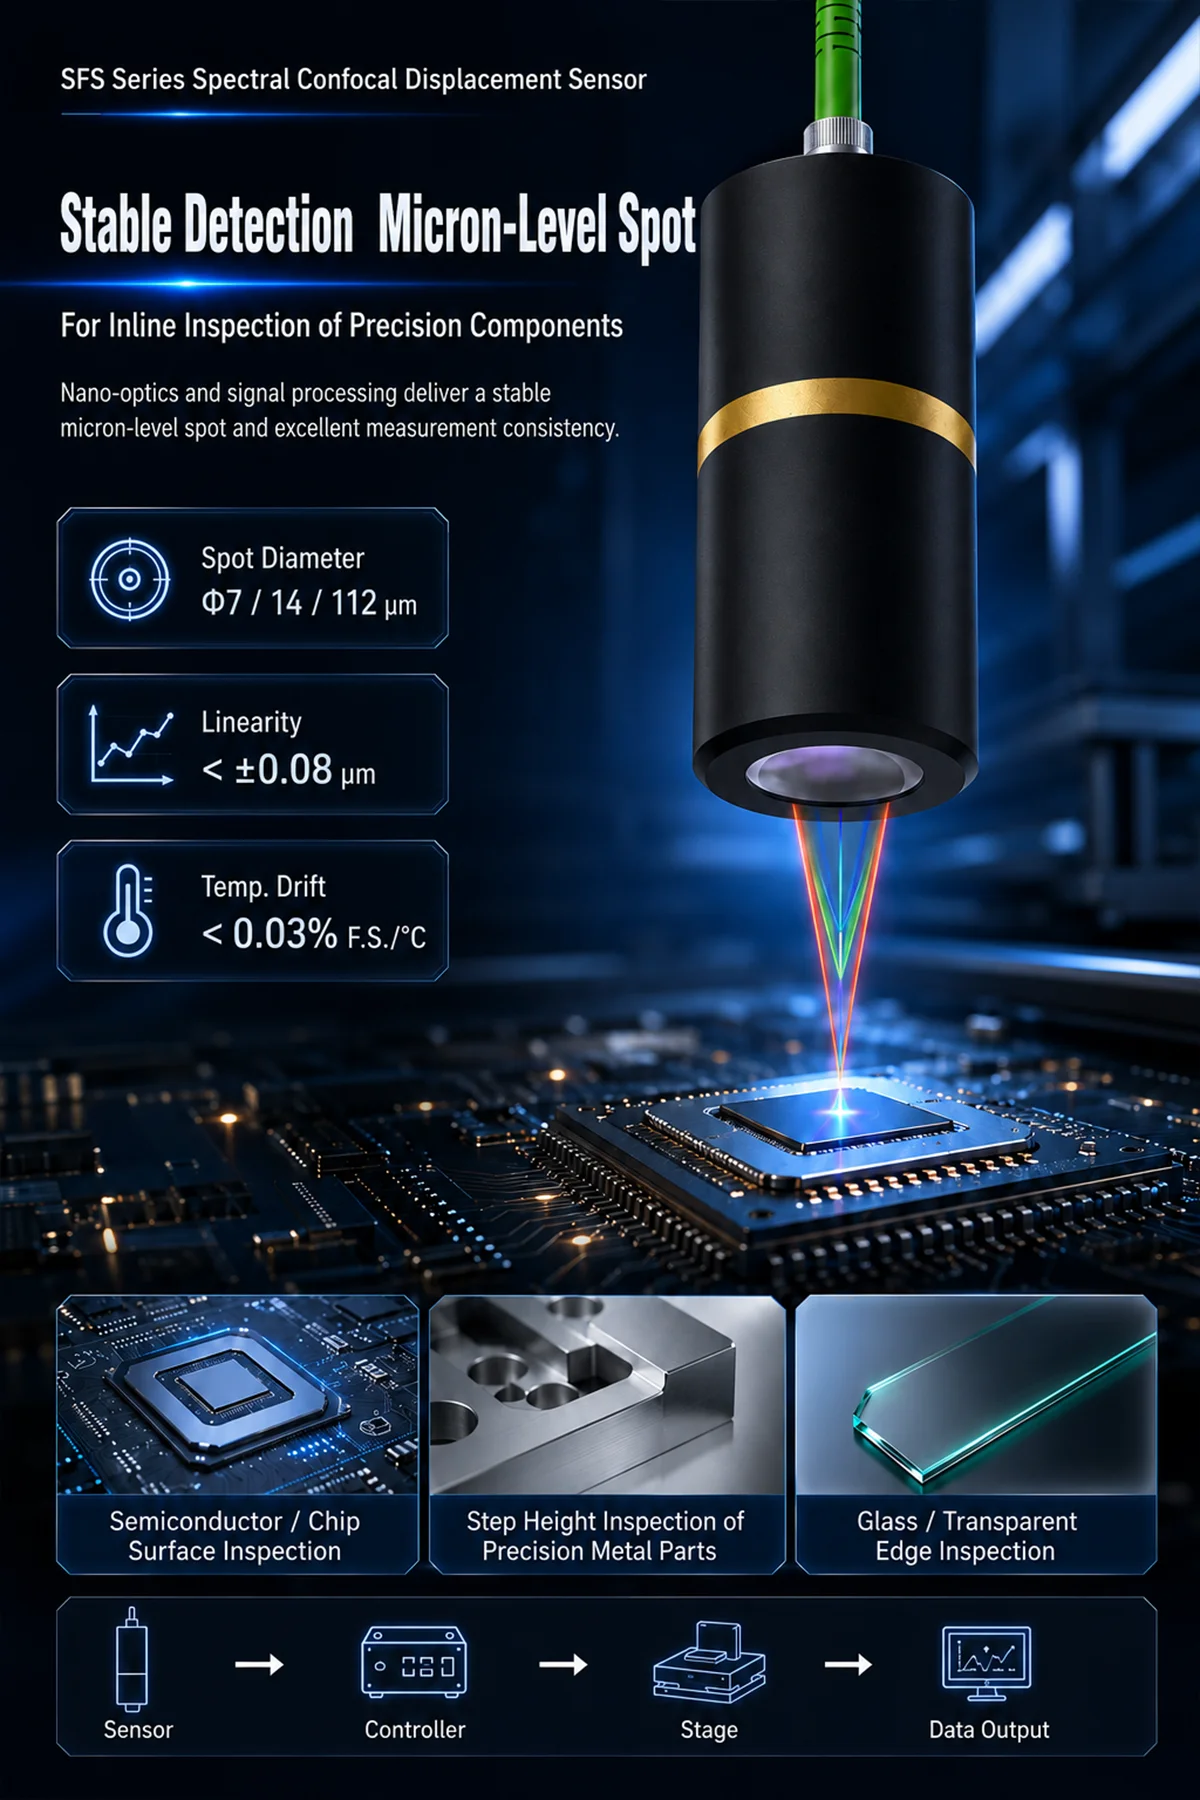
This sensor can be used in precision measurement systems , automated inspection equipment, quality control machines, and industrial production lines. It is suitable for measuring small parts, surface height, thickness, position, and dimensional changes.
Stable Optical Measurement Performance
The confocal measurement principle enables accurate non-contact detection without touching the target surface. It helps improve inspection stability, reduce manual measurement errors, and support automated quality control. For technical background, you can learn more about chromatic confocal technology and its use in high-precision displacement measurement.
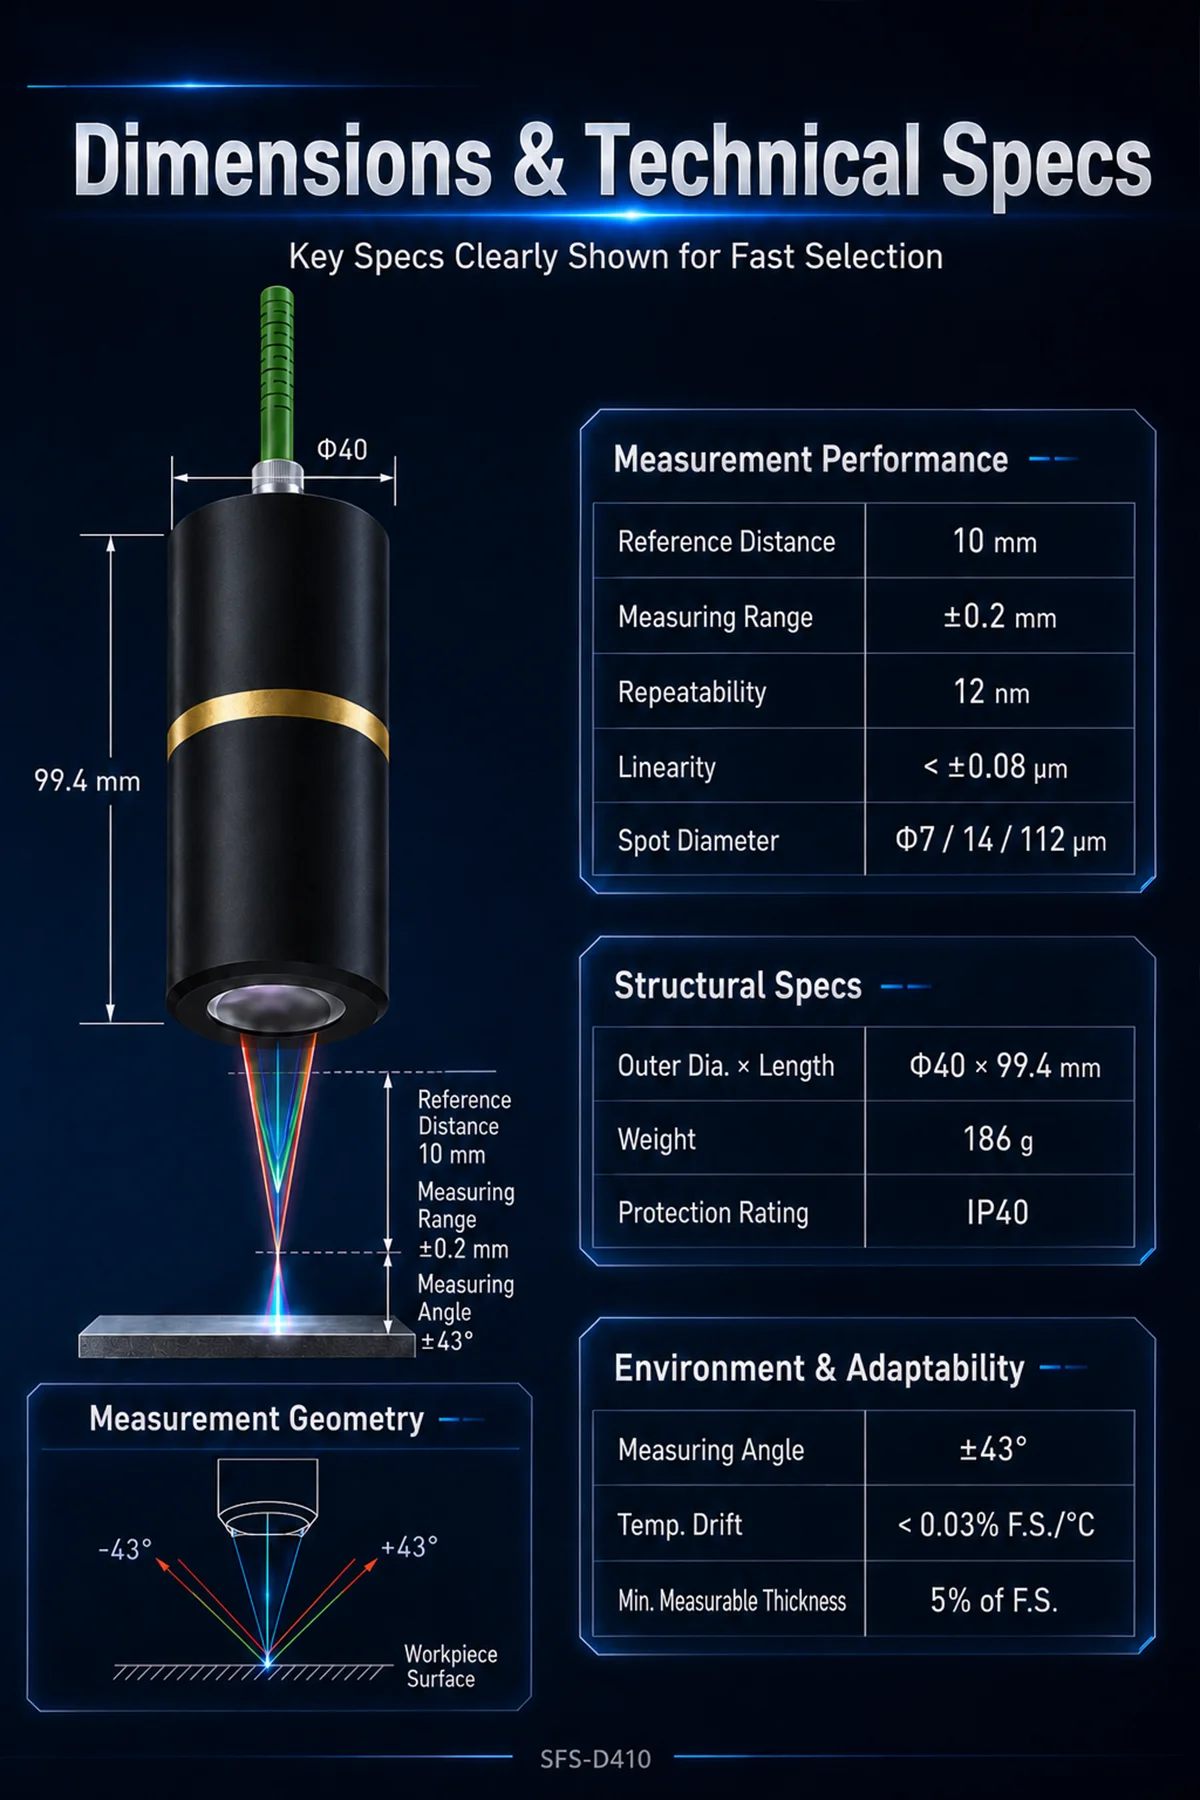
Technical Specifications
Model: SFS-D410
Reference Distance: 10 mm
Measuring Range: ±0.2 mm
Measuring Angle: ±43°
Spot Diameter: Φ7 / 14 / 112 μm
Repeatability: 12 nm
Linearity Error: <±0.08 μm
Dimensions: Φ40 × 99.4 mm
Weight: 186 g
Minimum Measurable Thickness: 5% of F.S.
Temperature Characteristic: <0.03% F.S./°C
Protection Rating: IP40
FAQ
Q1: What is the SFS-D410 used for?
A: It is used for high-precision non-contact distance, thickness, surface height, and position measurement.
Q2: Is this sensor suitable for automated inspection?
A: Yes. It is suitable for automated precision measurement and industrial quality control systems.
Q3: What is the measuring range?
A: The measuring range is ±0.2 mm.
Q4: What is the repeatability?
A: The repeatability is 12 nm.
Q5: Can it be customized for different applications?
A: Please contact us with your measurement requirements, and we can recommend a suitable solution. You can also visit our FAQ page for more information.
Contact Us
Contact us to get a suitable measurement solution for your application.
- Dimensions
- Φ40 × 99.4 mm
- Linearity Error
- <±0.08 μm
- Measuring Angle
- ±43°
- Measuring Range
- ±0.2 mm
- Minimum Measurable Thickness
- 5% of F.S.
- Protection Rating
- IP40
- Reference Distance
- 10 mm
- Repeatability
- 12 nm
- Spot Diameter
- Φ7/14/112 μm
- Temperature Coefficient
- <0.03% F.S./°C
- Weight
- 186 g

Subscribe to Our Newsletter
Simply enter your email to receive the latest news and insights from Pomeas. Stay connected with Pomeas and be the first to discover new innovations in optical excellence.



1 Files